
THE BROWN HOUSE 

Architecture: John Weaver

Landscape: John Weaver
Interiors: Homeowner 

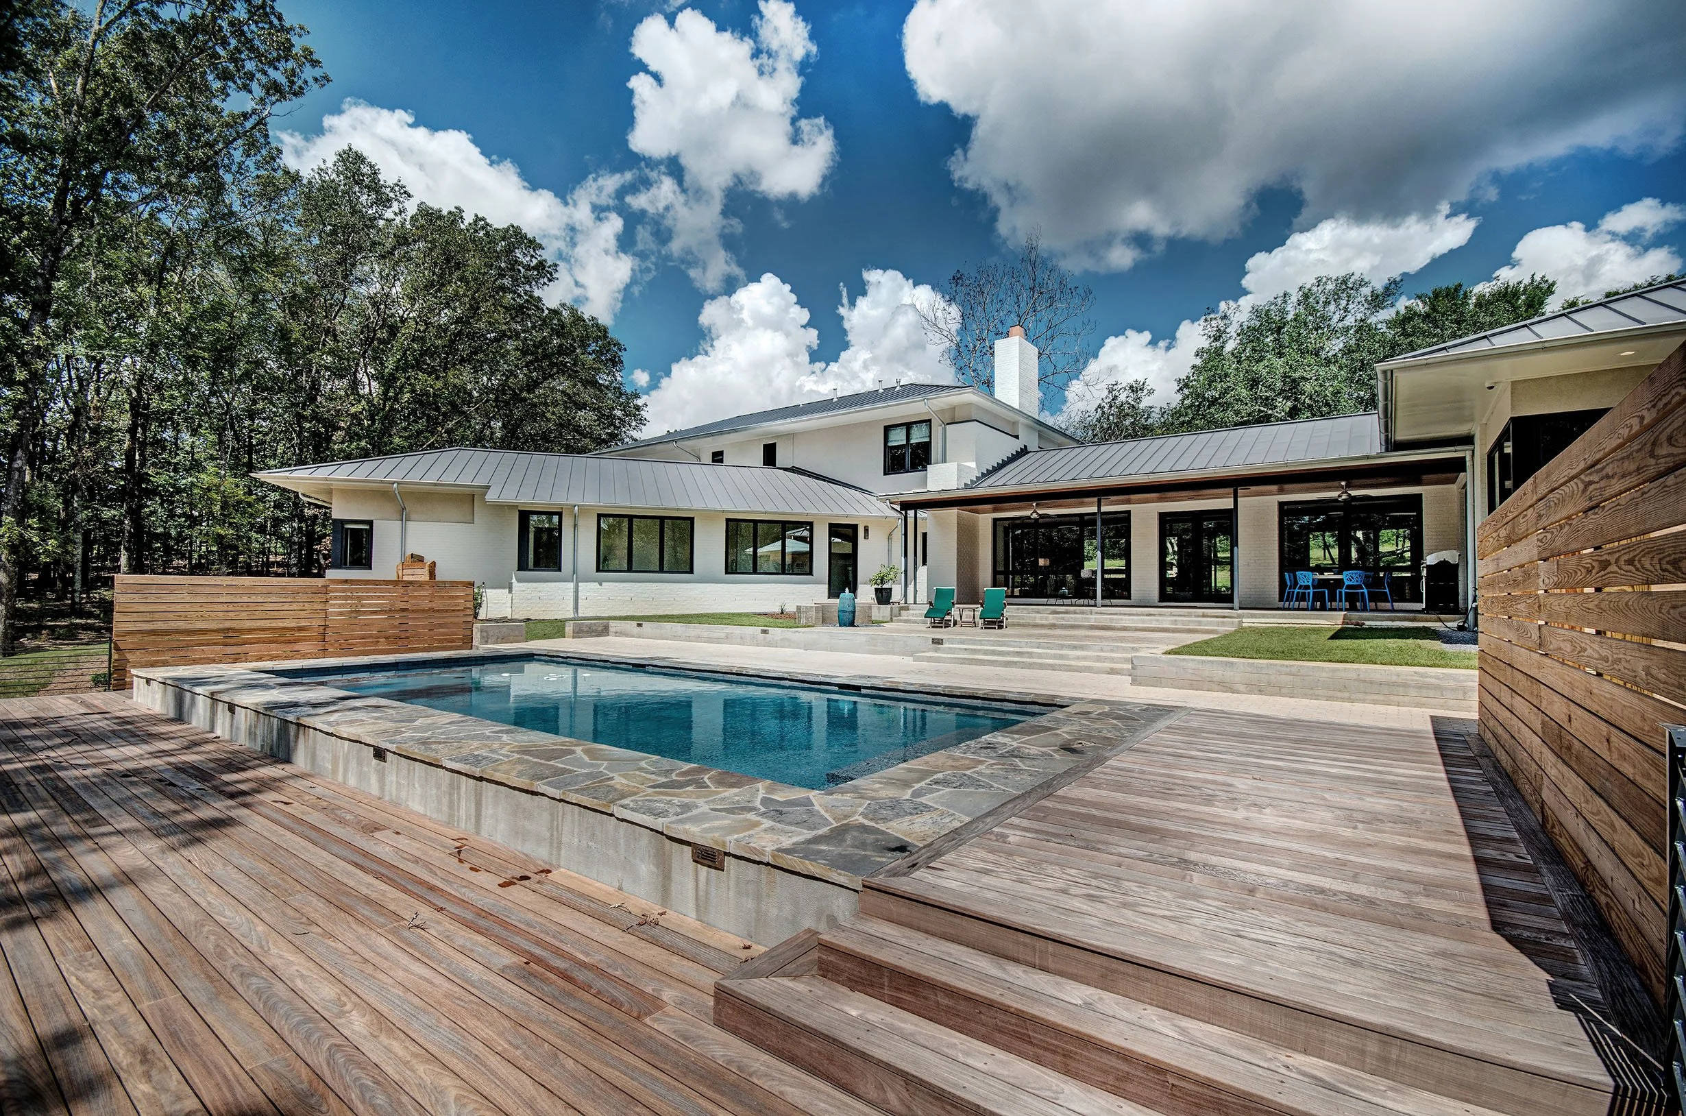
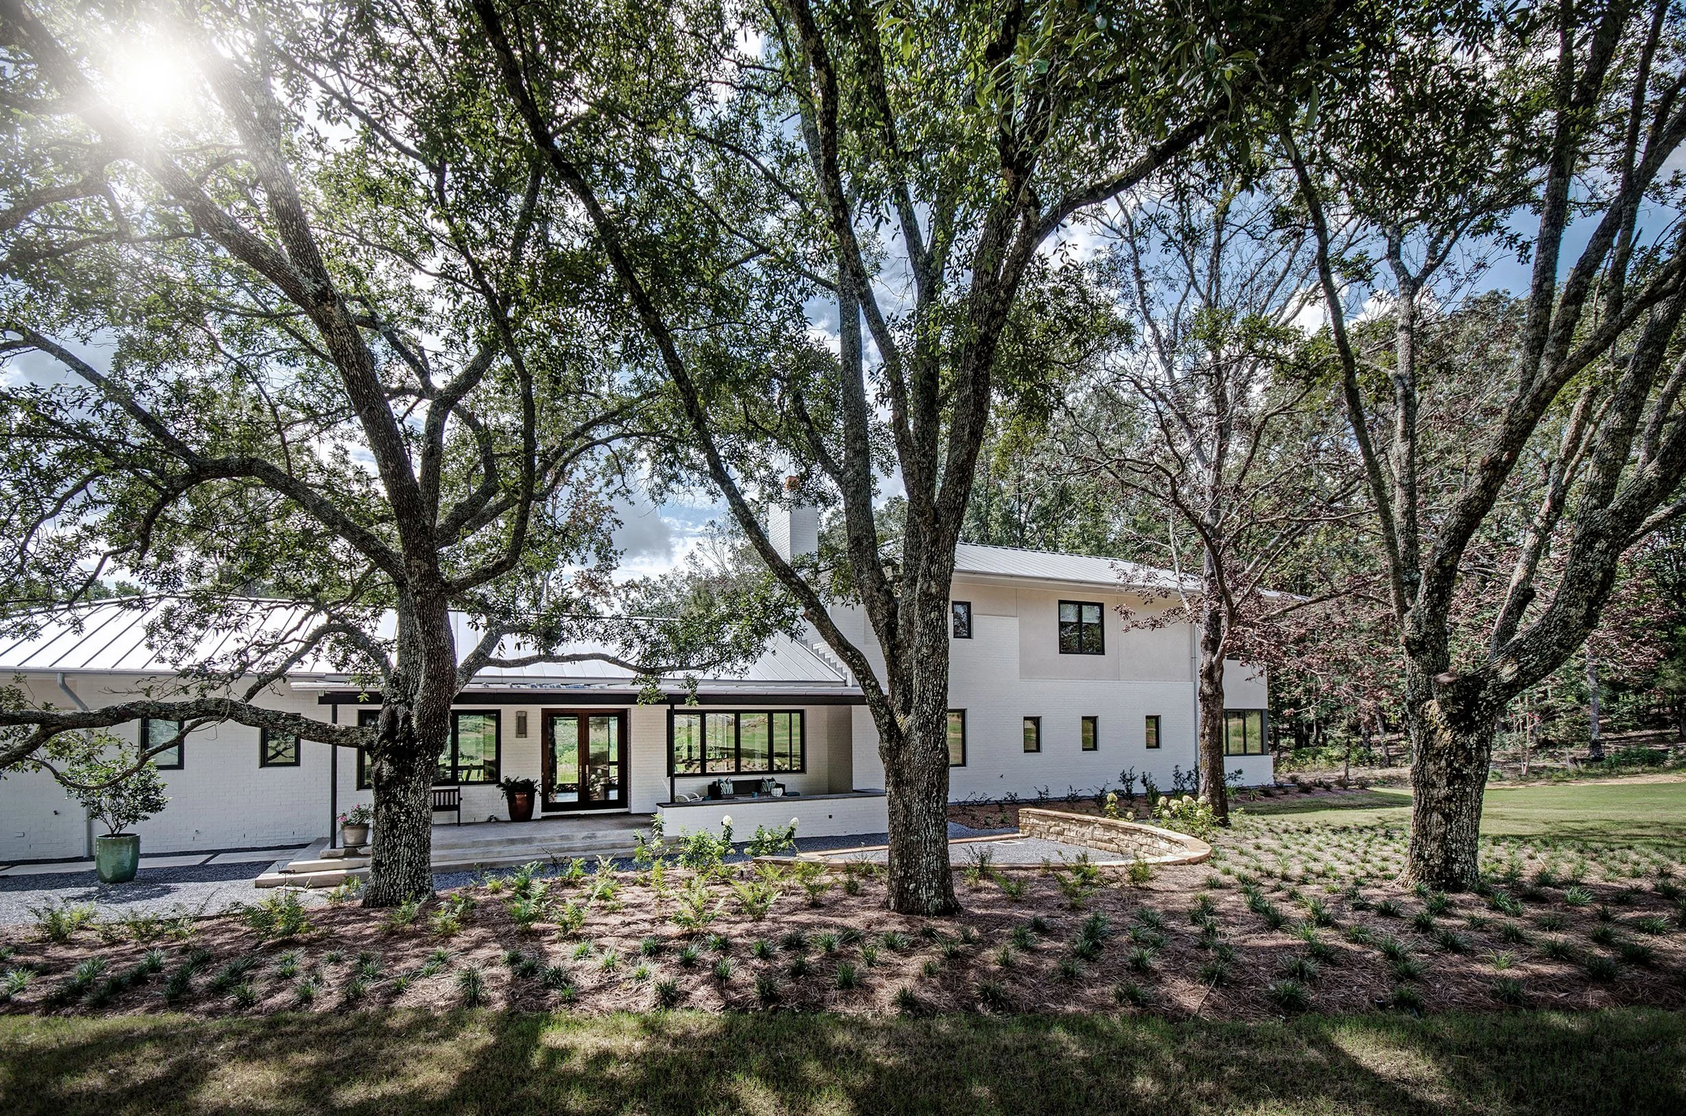
A new home designed in the classic American style of mid century modern settles on a wooded 5-acre rolling lot in Ridgeland. Over-sized windows, huge roof overhangs, and bright white stucco define the architecture. The house was designed as a compound consisting of the main house, a guest cottage, and workshop and garage. Breezeways and porches connect the structures and provide viewing of the pool and property. Rich wood tones, clean design lines, and the large windows give the interiors bright and give the interiors bright and open views, inviting the beautiful outside views in.
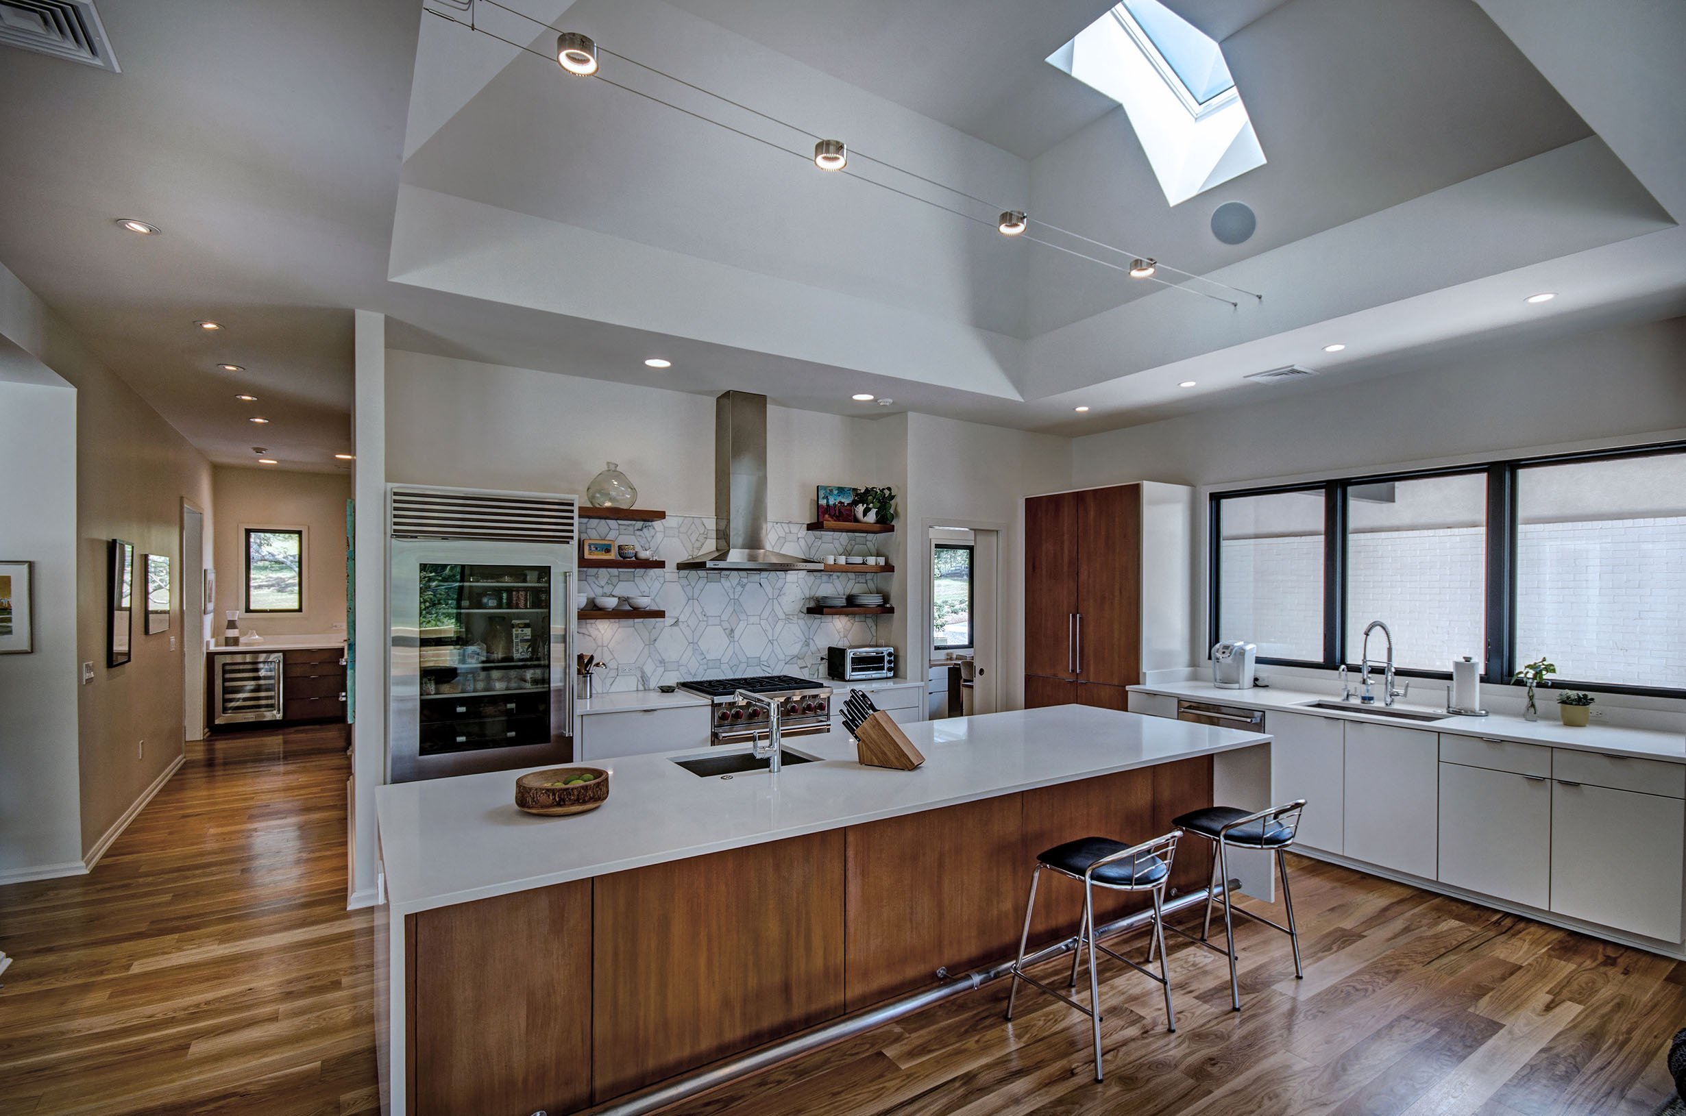
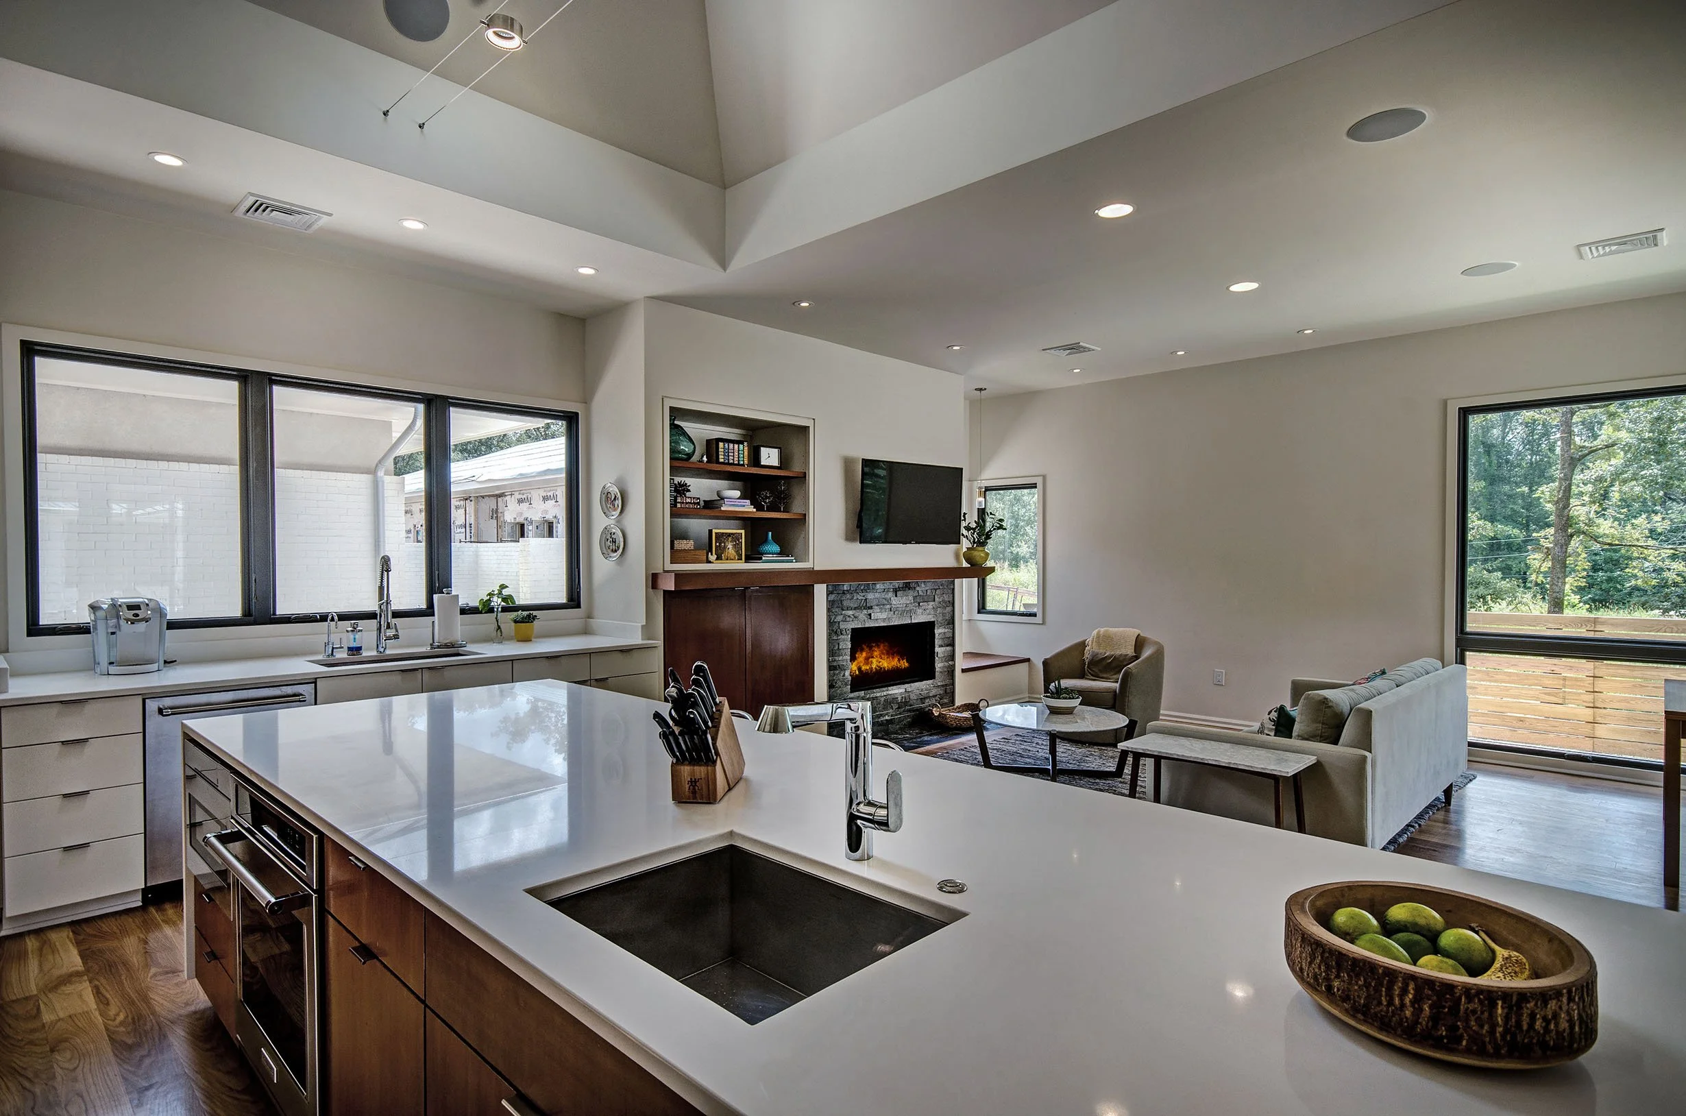
Modern kitchen with white countertops, wooden cabinets, and a kitchen island with seating. Skylights and recessed lighting illuminate the space.
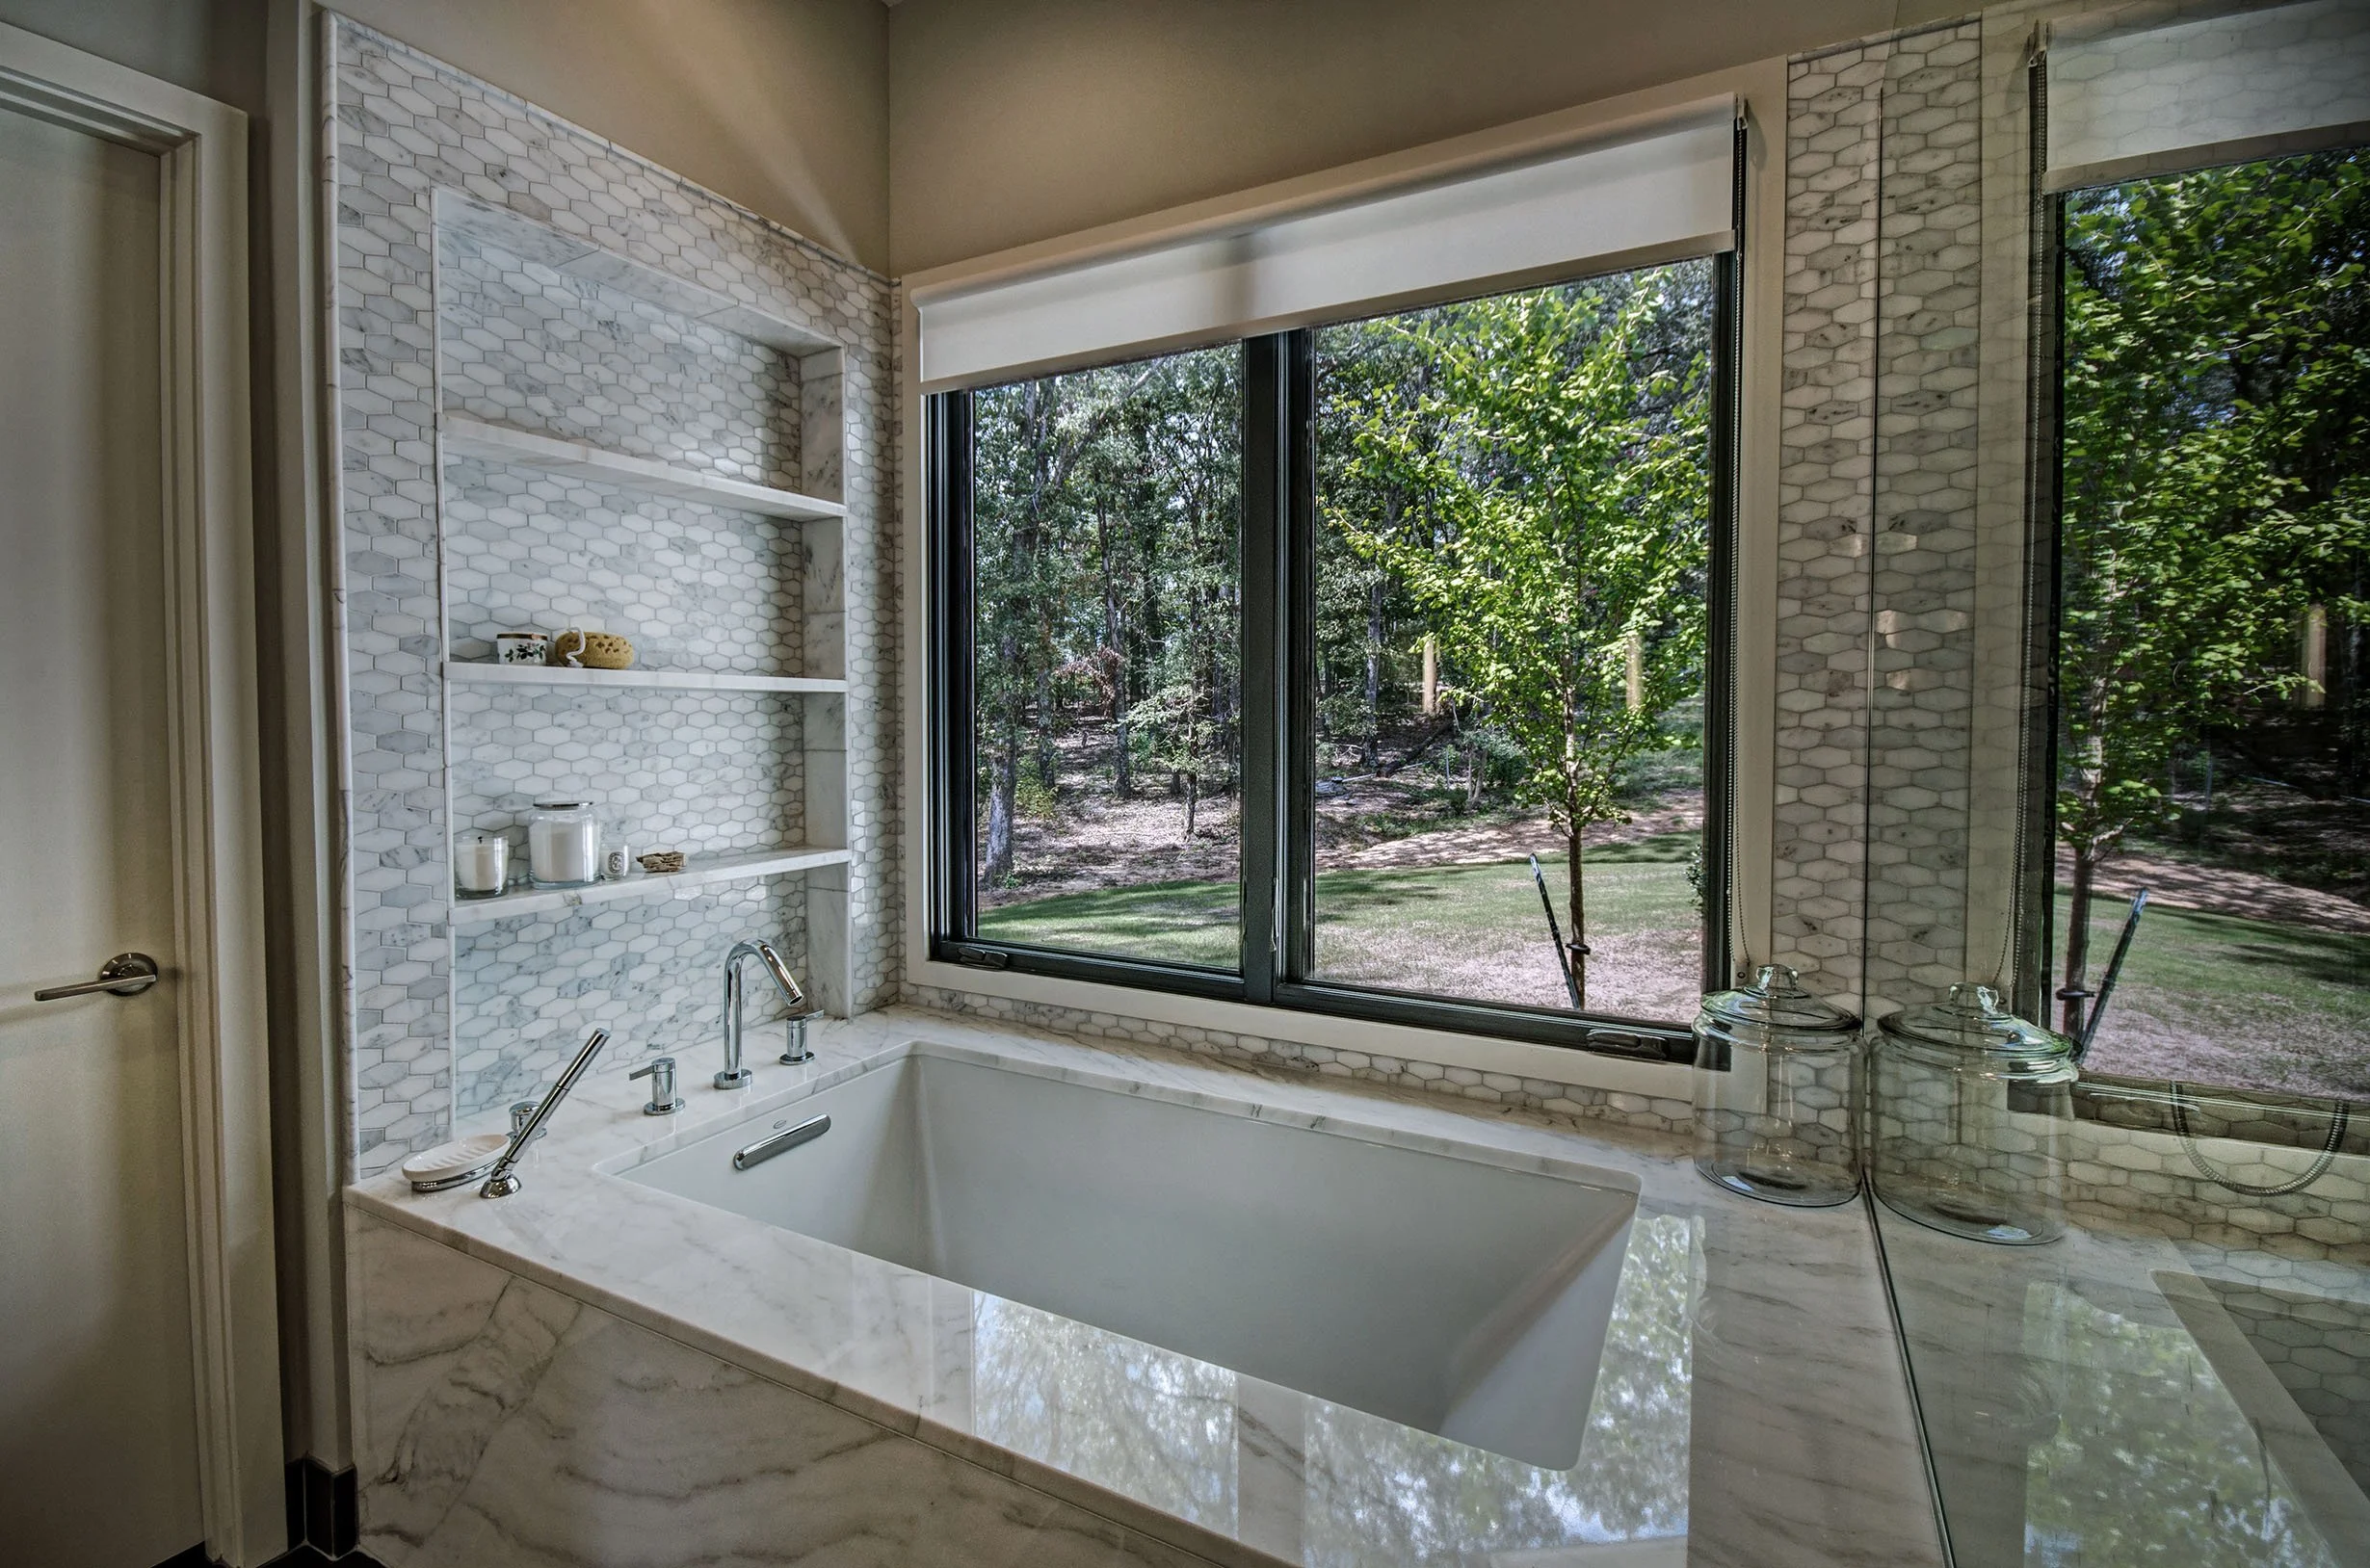

A bathroom with a large bathtub, marble surfaces, and large windows showing a lush green outdoor scene.
Modern open-concept living space with a kitchen and sitting area, large windows, a fireplace, and contemporary decor.
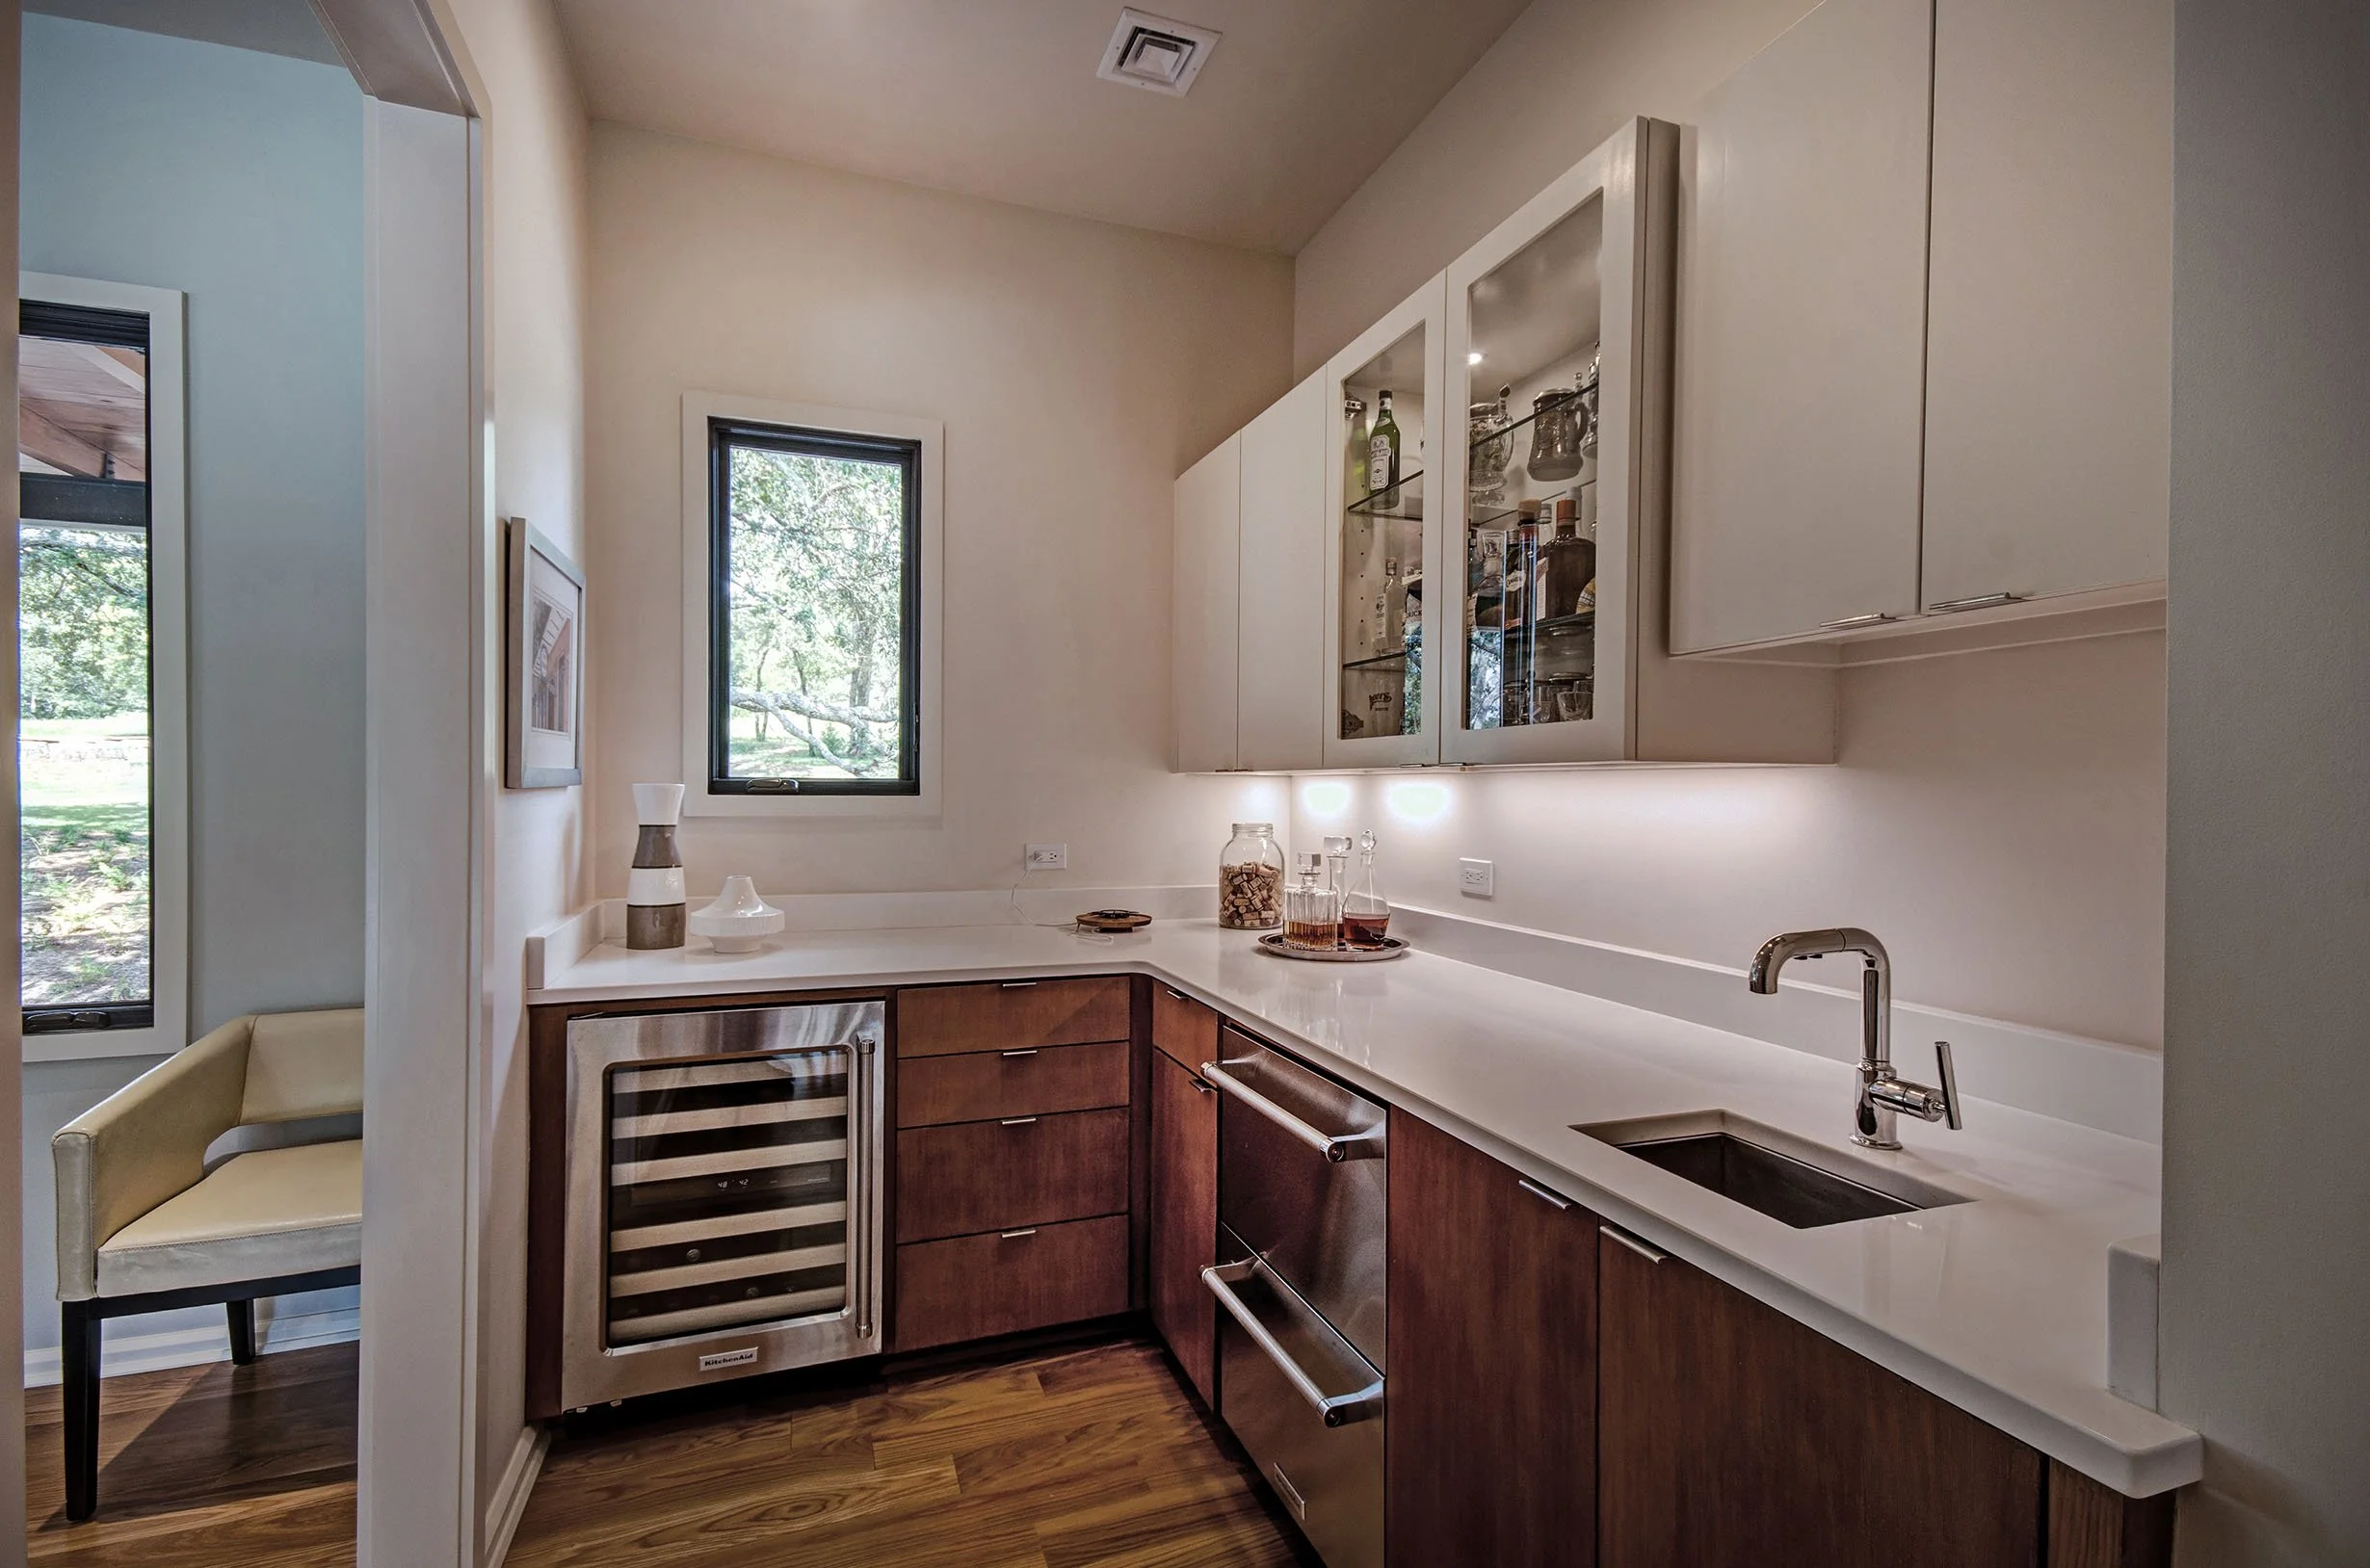
Modern kitchen with wood cabinets, white countertops, a small wine refrigerator, and decorative jars on the counter. There is a window with trees outside and a corner with a beige chair. The flooring is wood.

Modern bathroom with marble countertop, double sinks, wall mirrors, glass-enclosed shower, large window with greenery outside, and white towels.
Modern bathroom with a bathtub beneath a large window, a walk-in glass shower with mosaic tiles, and a towel rack with white towels.
A modern house with a backyard pool, surrounded by trees, a blue sky with clouds, and outdoor seating.